Apartment Interior — Chennai, Tamil Nadu
Three generations, held by one curve.
The couple, their parents, their son — one line runs through all three.
Apartment Interior — Chennai, Tamil Nadu
The couple, their parents, their son — one line runs through all three.
Location
SPR City High Living, Chennai
Typology
Apartment · 4 BHK
Carpet Area
3,500 sq ft
Programme
4 BHK · Mandir · Convertible Family Room
Status
Completed
Year
2026
The Brief
A young couple with a five-year-old son, in one of the tallest towers in Chennai. The home had to hold three sets of people under one roof — the couple, the visiting parents, and the boy — each with a life of their own. By the time they reached us, they had spoken with nearly a dozen designers in the city. What they had not found was a home that felt unlike everyone else's.
Most clients ask us to settle on a single language and hold it across every room. This brief asked for the opposite — three distinct worlds, one for each generation. The risk in that is obvious: a home that reads as three apartments stacked together. So the real work was not the three languages. It was the thread that would make them one home.
The Move
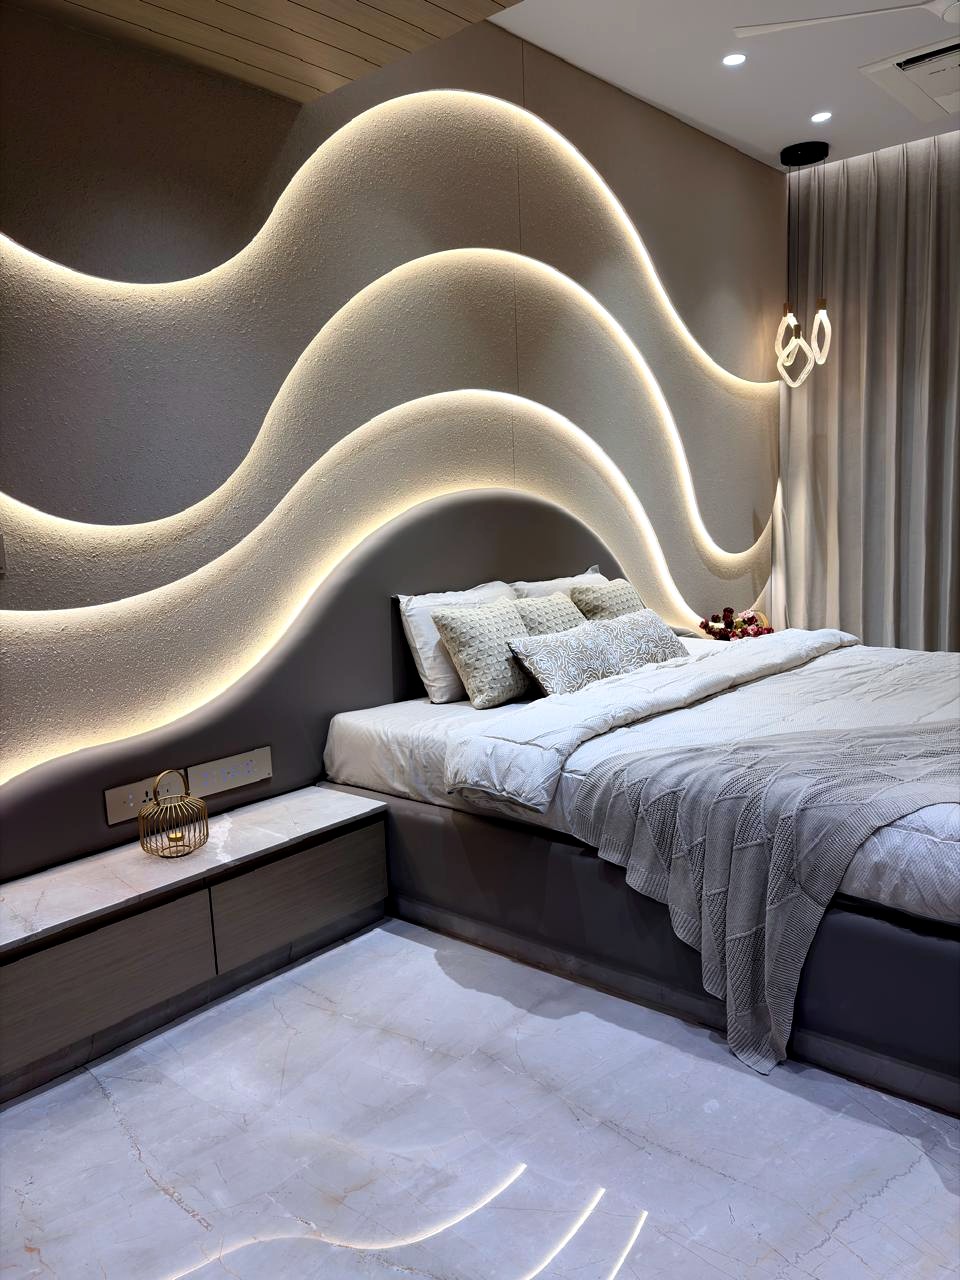
The thread is a line — a curve that returns, in a different register, in every personal space. A stepped, wave-lit curve behind the couple's bed. A curved, fluted marble headboard for the parents. A curved silhouette in the son's room. Three rooms that look nothing alike, speaking the same sentence.
The colour never does the work. Every surface holds to the same browns and beiges; the contrast is in the material and the texture — marble against fluted timber, raw plaster against soft upholstery, matte against sheen. Soft throughout, never hard.
Around that idea, the plan was opened up: the entrance widened, a proper dining carved out of what was only a passage, the fourth bedroom opened as a family room that converts to a sleeping area when the sister visits, and the kitchen extended to match the scale of the apartment.
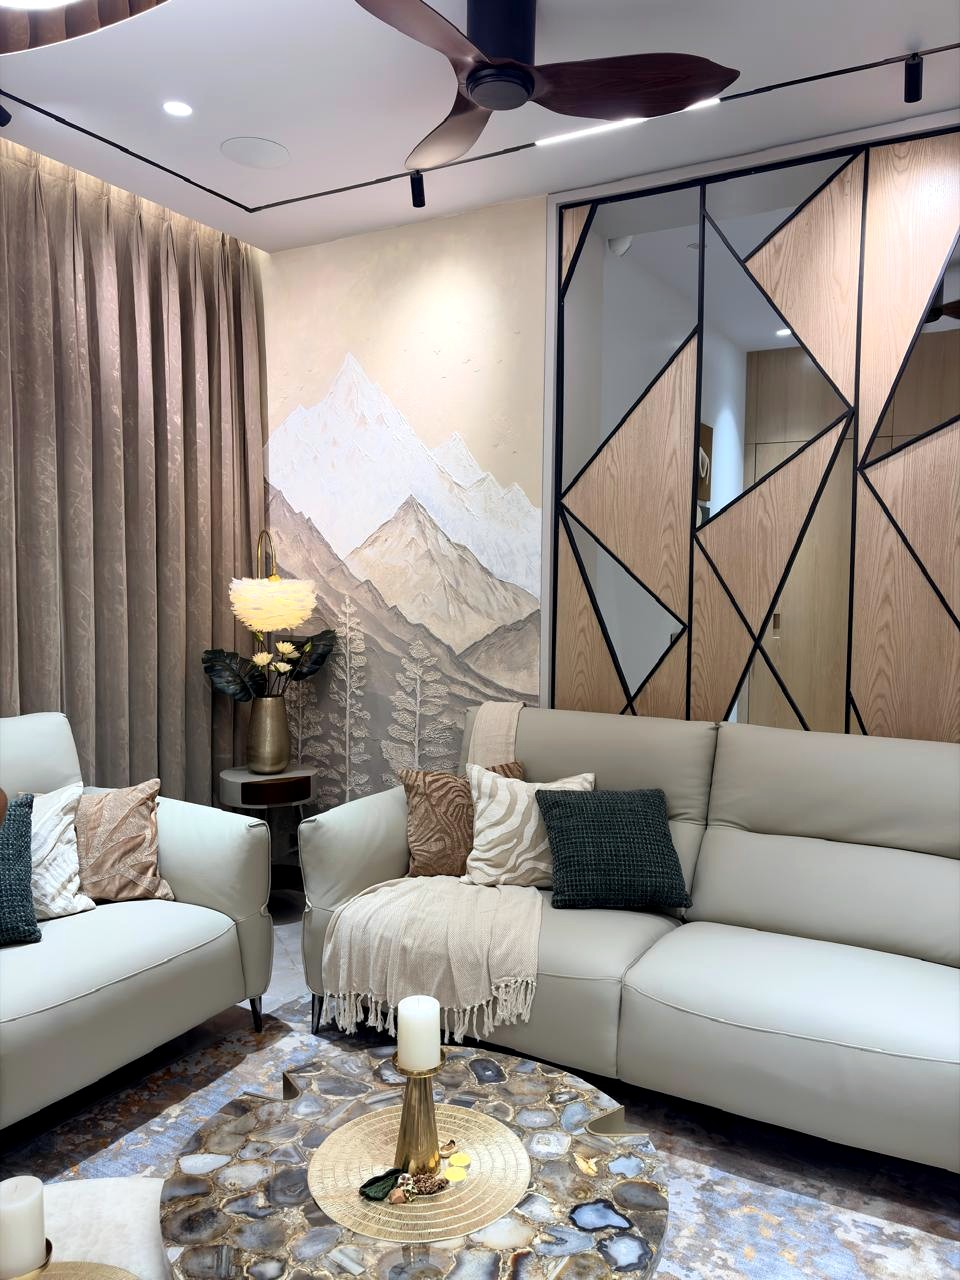
The living room — the mural, by Aayushi & Rutvik Patel, was commissioned to hold the couple's aspiration: the long climb. The mirrored timber screen opens the room without sealing off the passage beyond.
Carved from a Passage
The apartment arrived without a real place to eat — only a passage running through the plan. We claimed it. The walls were dressed in arched fluted panels that carry the curve into the shared, public part of the home, and a loose cluster of organic mirrors was floated above the table to lift the end wall.
It is the one room everyone uses, of every generation, every day. So it sits in the middle of the plan, not at its edge — the home's common ground.
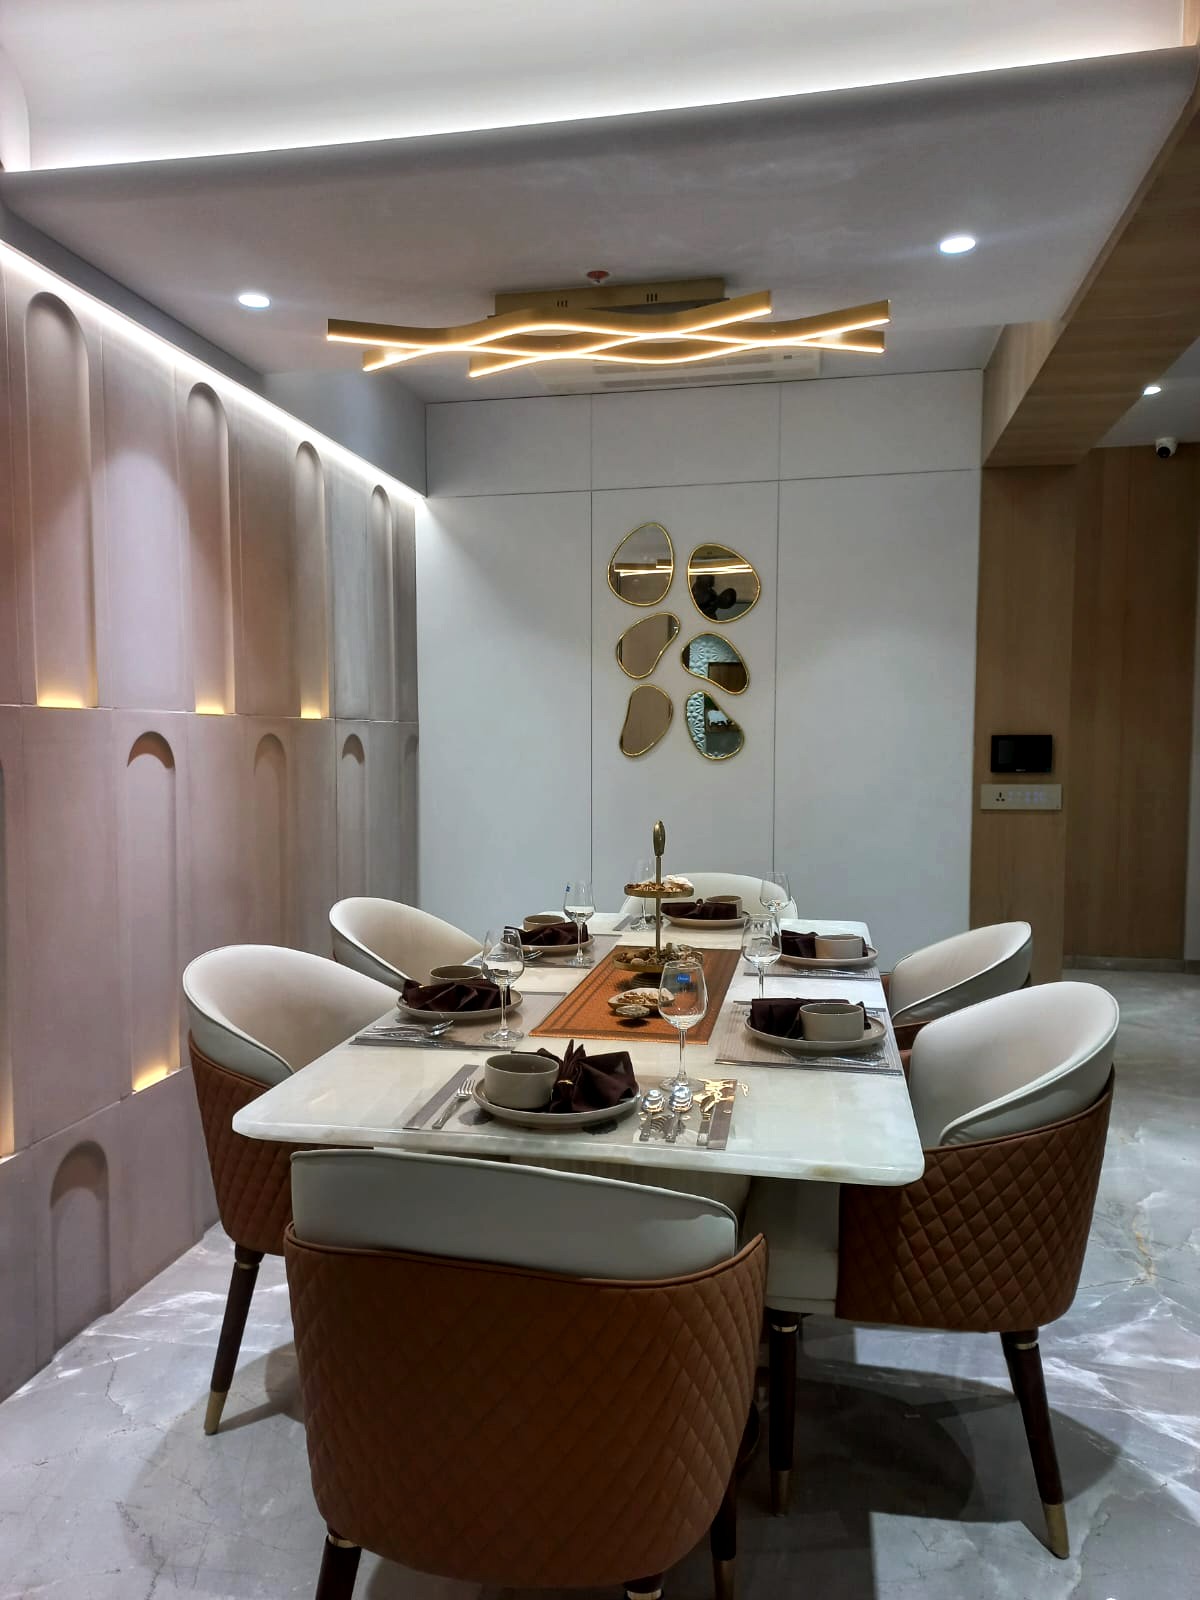
The dining, carved out of what was a passage — arched fluted panels carry the curve, an organic cluster of mirrors above the marble.
Three Languages
The couple's room — the wave wall at the top of this page — is the curve at its most sculptural: a stepped band of textured plaster, cove-lit, breaking like water over the bed. The parents' room takes the same idea and softens it to a single fluted marble arc behind the headboard, quieter, calmer, made for rest.
The son's room turns the line into play. A footballer caught mid-kick, drawn in light across the wall; a display of his own heroes; a study he will grow into. The vocabulary is shared with the rest of the home, but the room belongs entirely to a five-year-old.
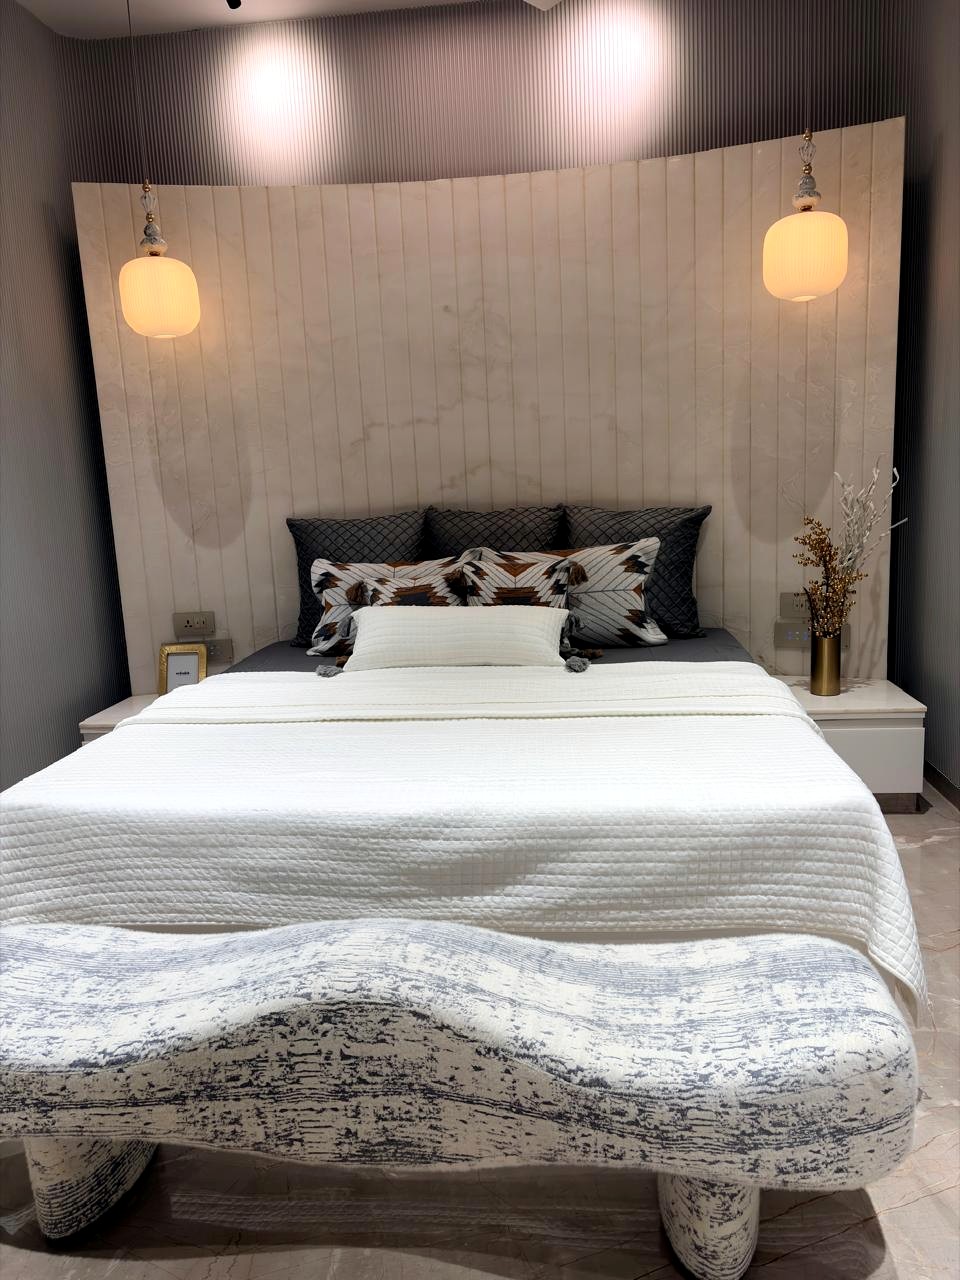
The parents' room — a curved, fluted marble headboard. The same line as the rest of the home, in its softest register.
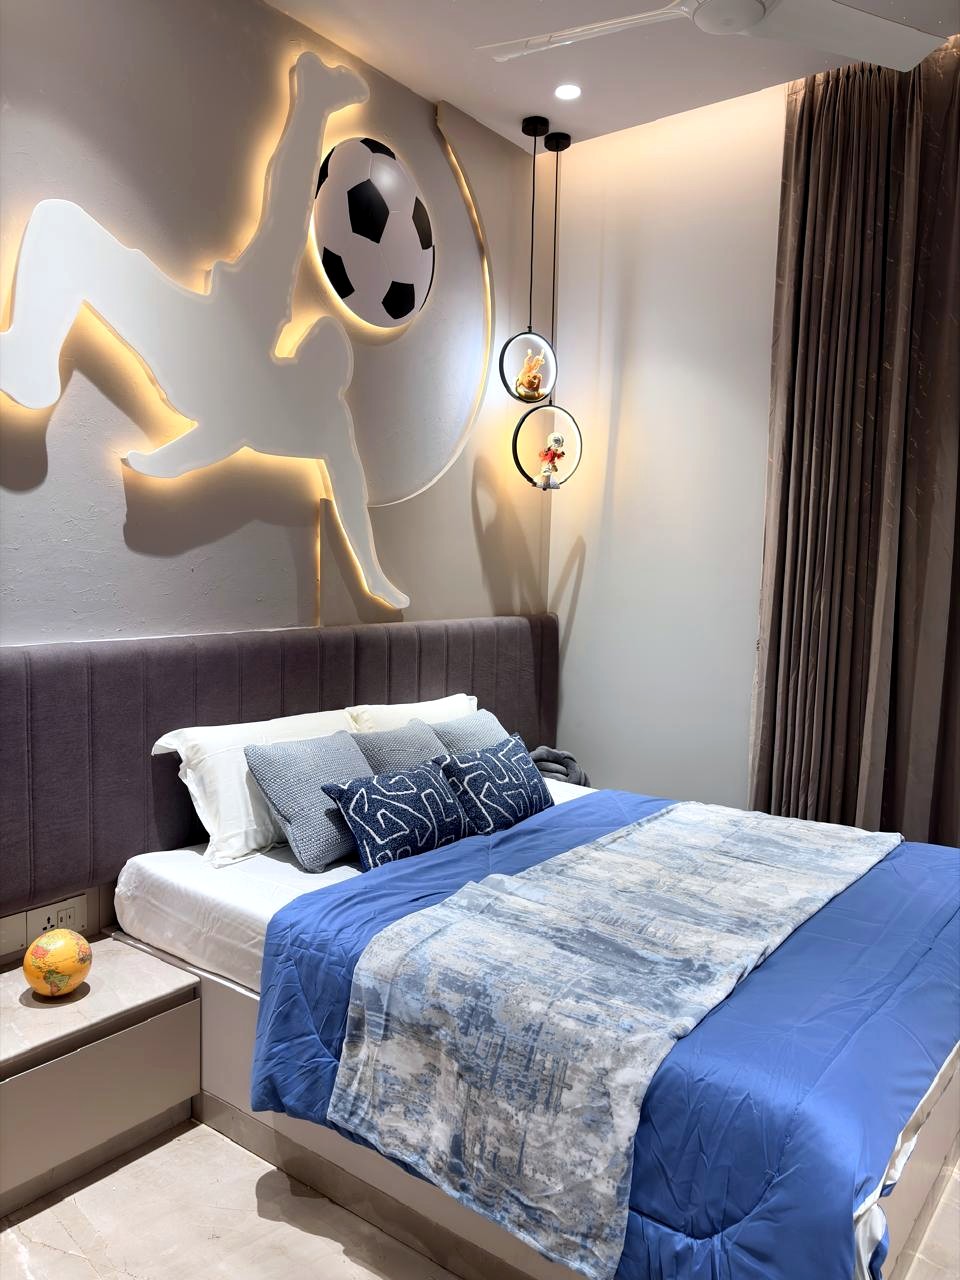
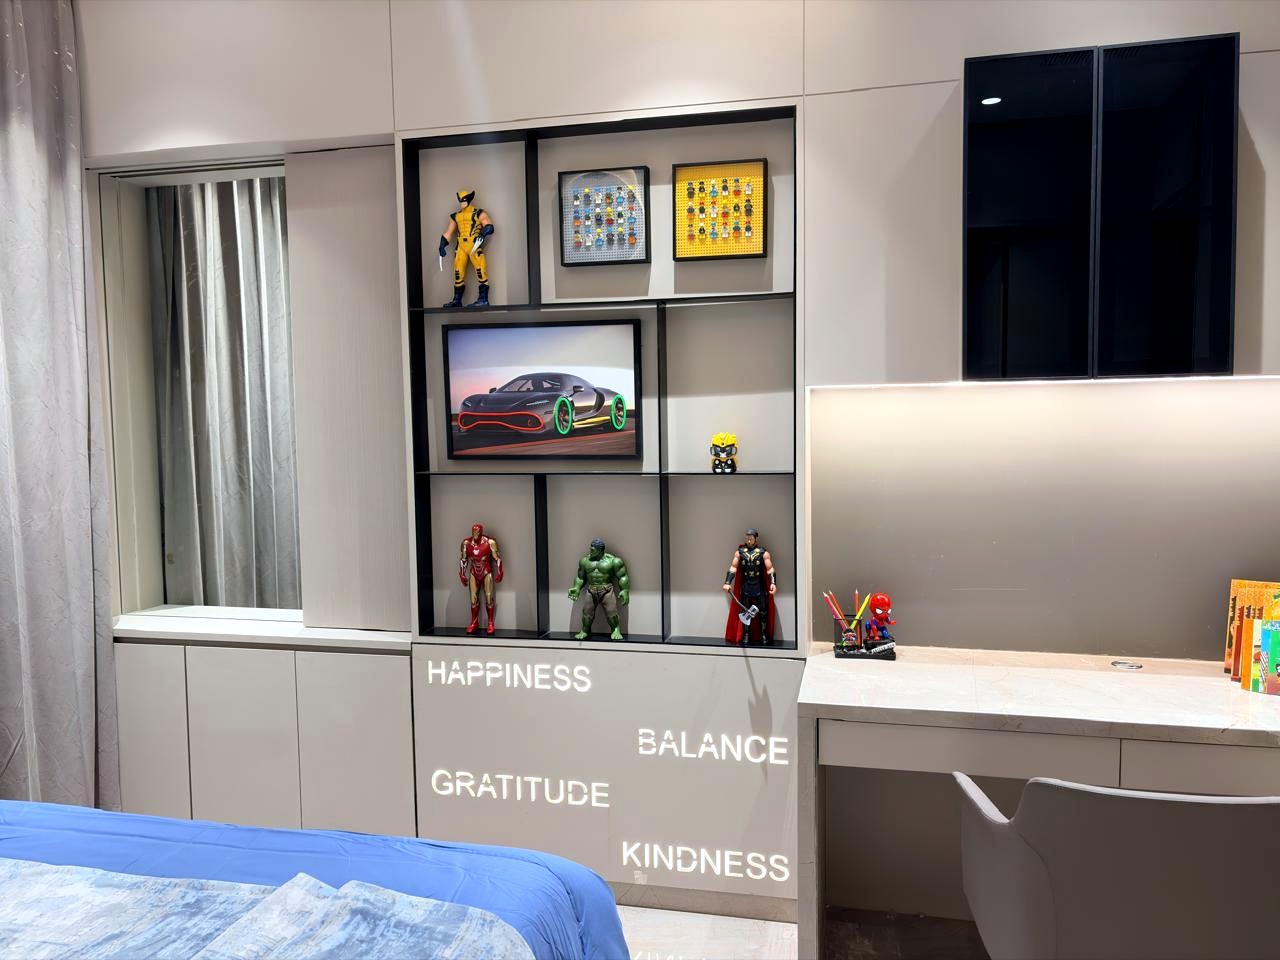
Left: the son's room — the curve as a leaping figure in light. Right: his study and display wall — the room is his, not the architect's.
The Mandir
In too many apartments the mandir is whatever space is left over. Here it was planned first. A room of its own in Australian white marble with pink marble inlay — a lotus dado, the Om and the auspicious marks set into a backlit arch, the deities raised on a marble ledge.
It closes with bronze-framed glass doors, lotus-etched and hung with temple bells, so the room can be opened to the home or held quiet on its own. Sacred space, given the same discipline as every other room — and the same curve.
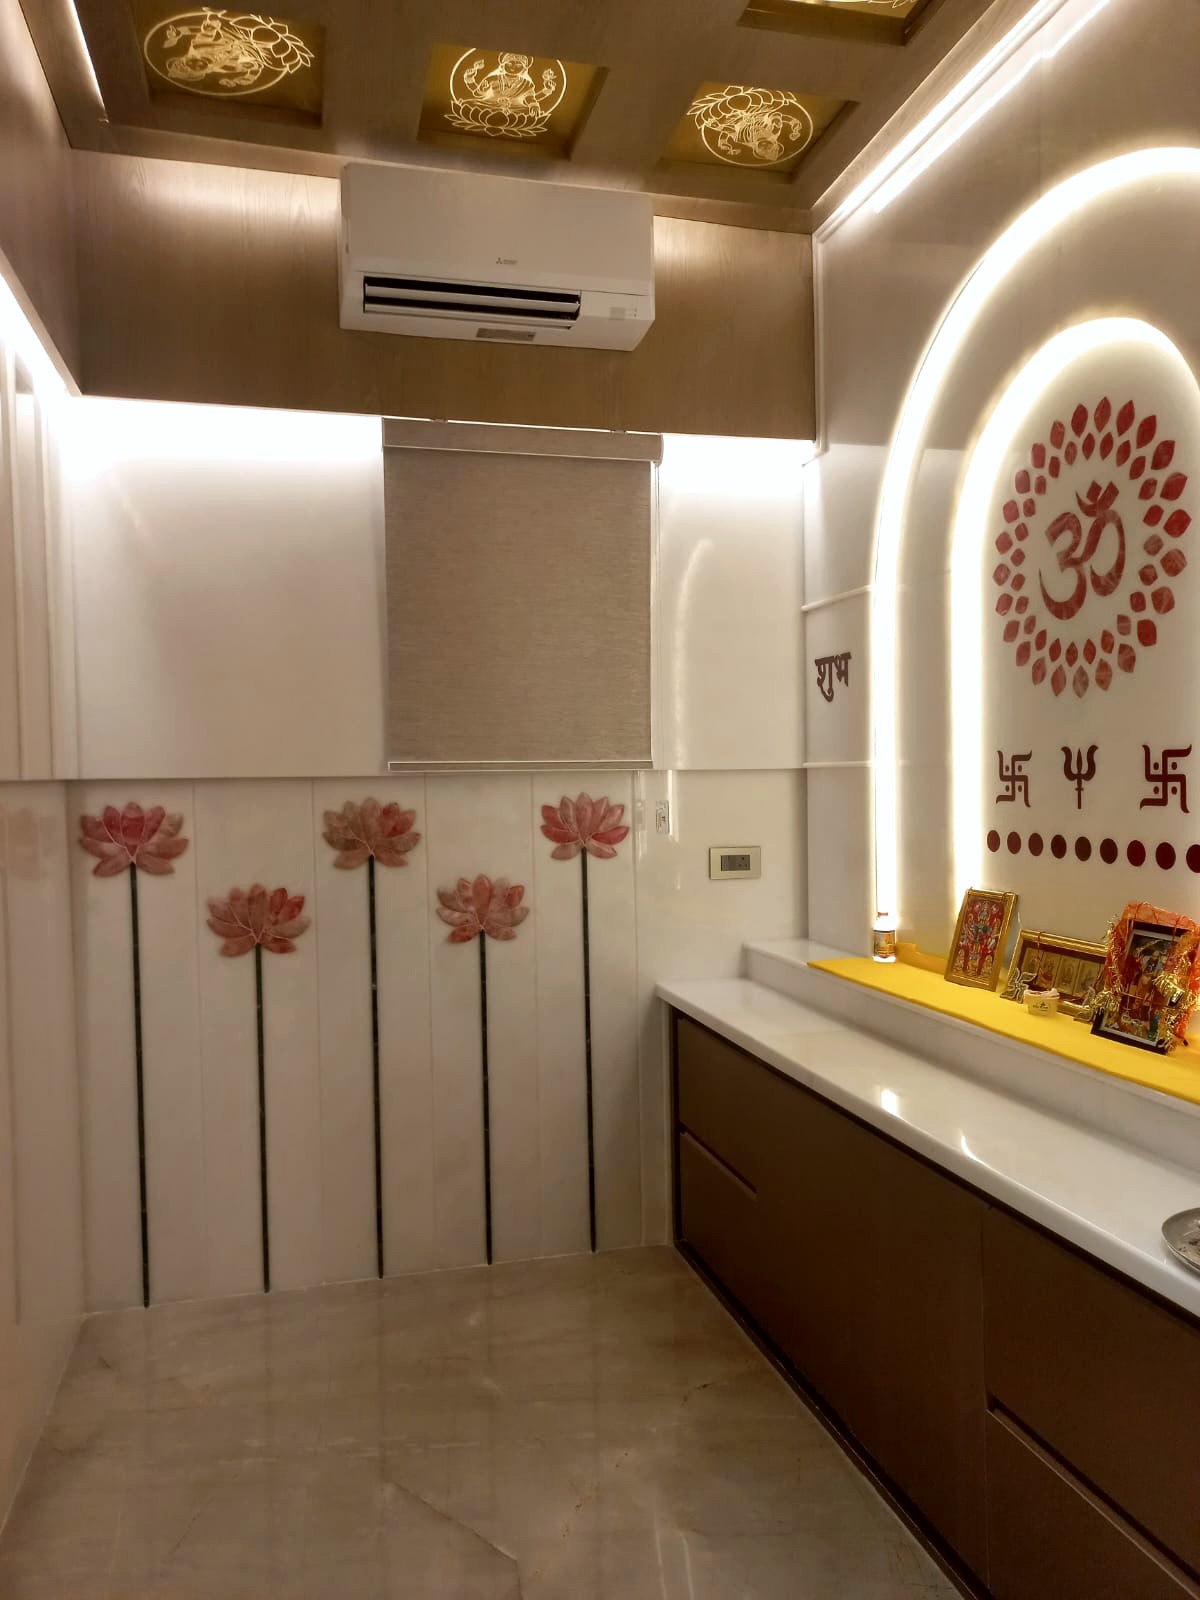
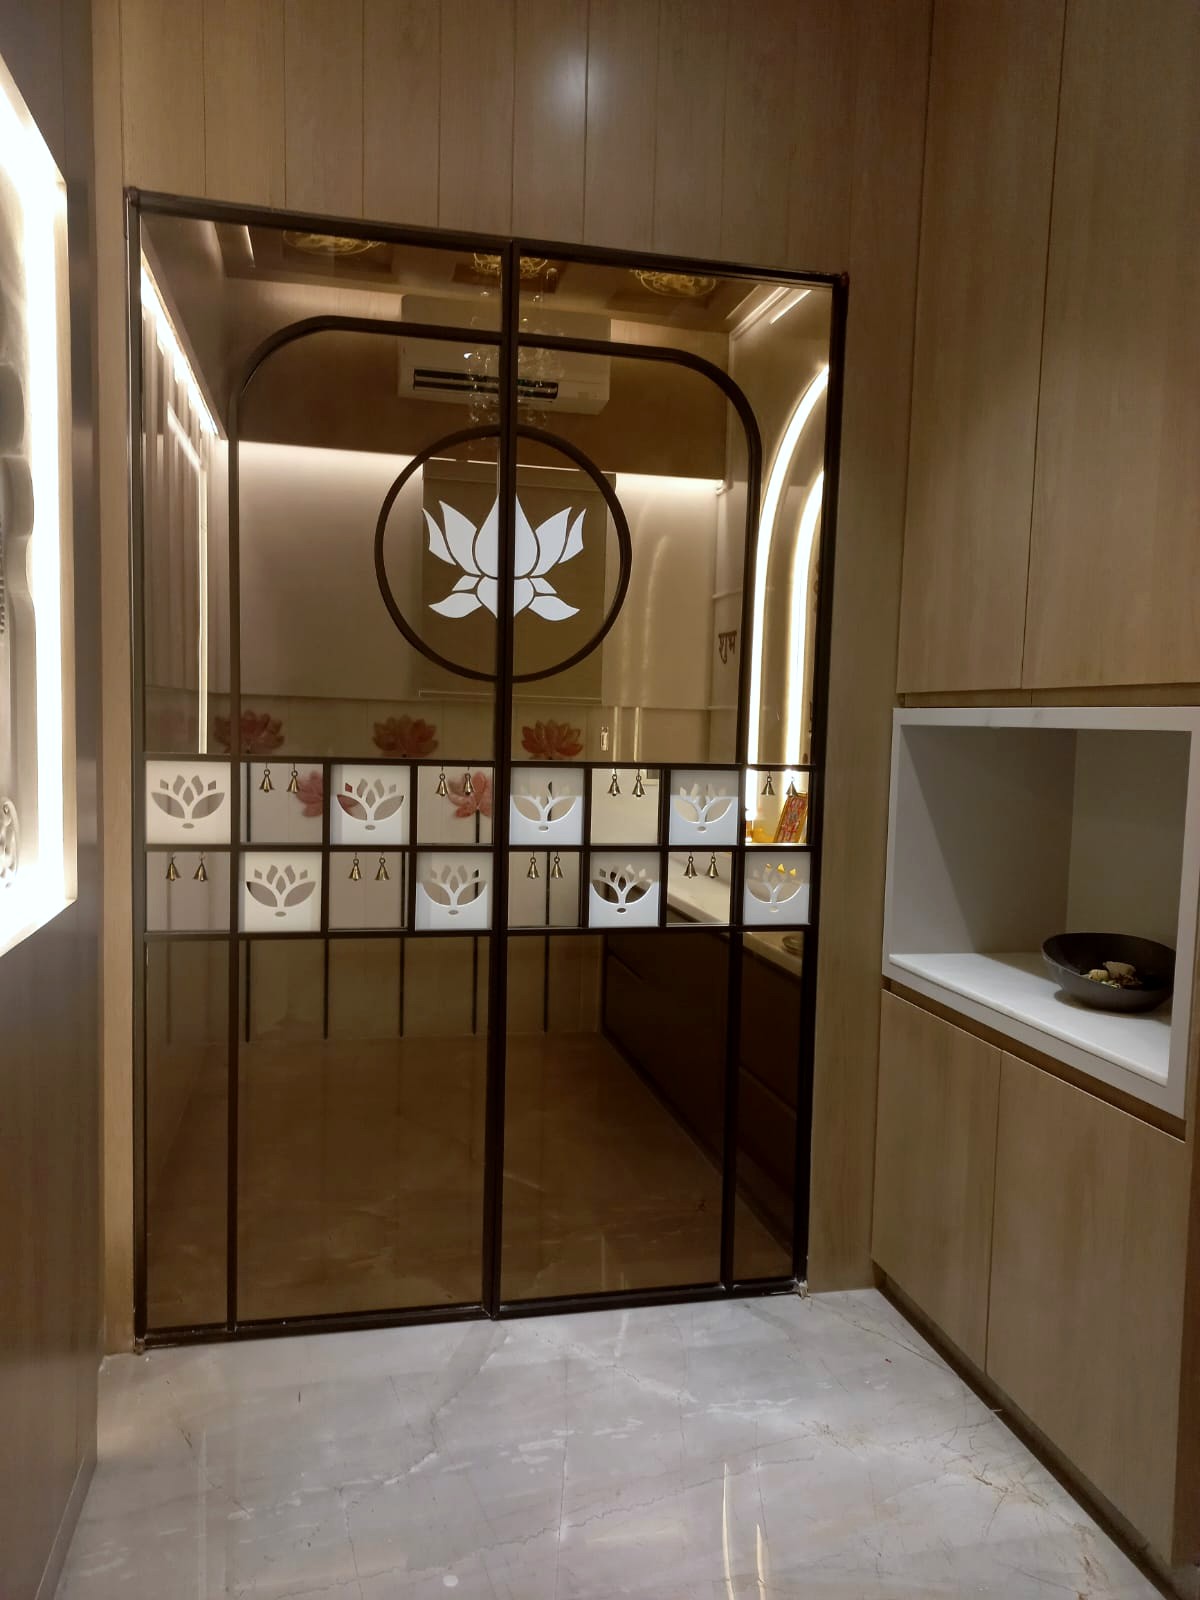
Left: the mandir — Australian white marble with pink marble inlay, lit from behind. Right: its bronze-framed doors, lotus-etched and hung with temple bells.
The Family Room
The fourth bedroom was opened up to work as a family room — a place to sit together away from the formal living. A pair of Pichwai cows hangs against a textured panel; a low marble table anchors two soft tub chairs.
Built into it is a curved niche daybed. On an ordinary day it is a reading seat. When the couple's sister visits, it becomes a bed. One room, doing the work of two — the kind of quiet flexibility a family actually lives by.
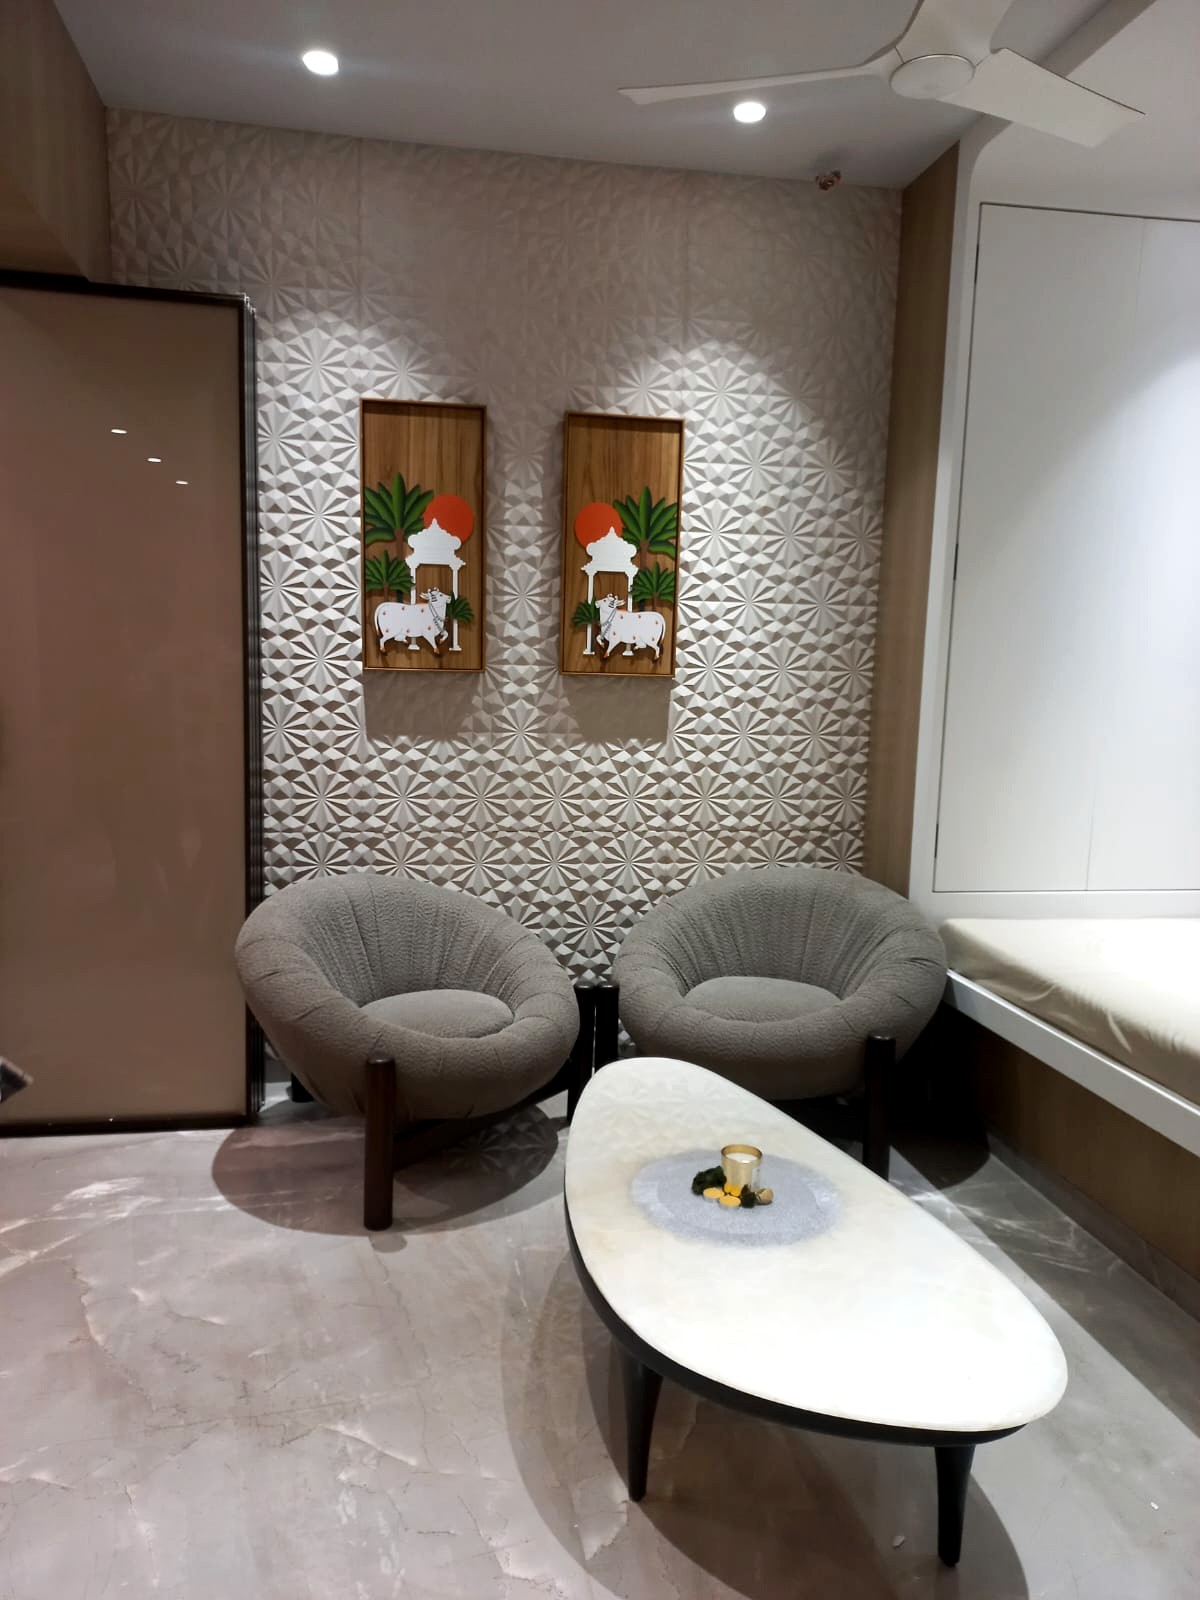
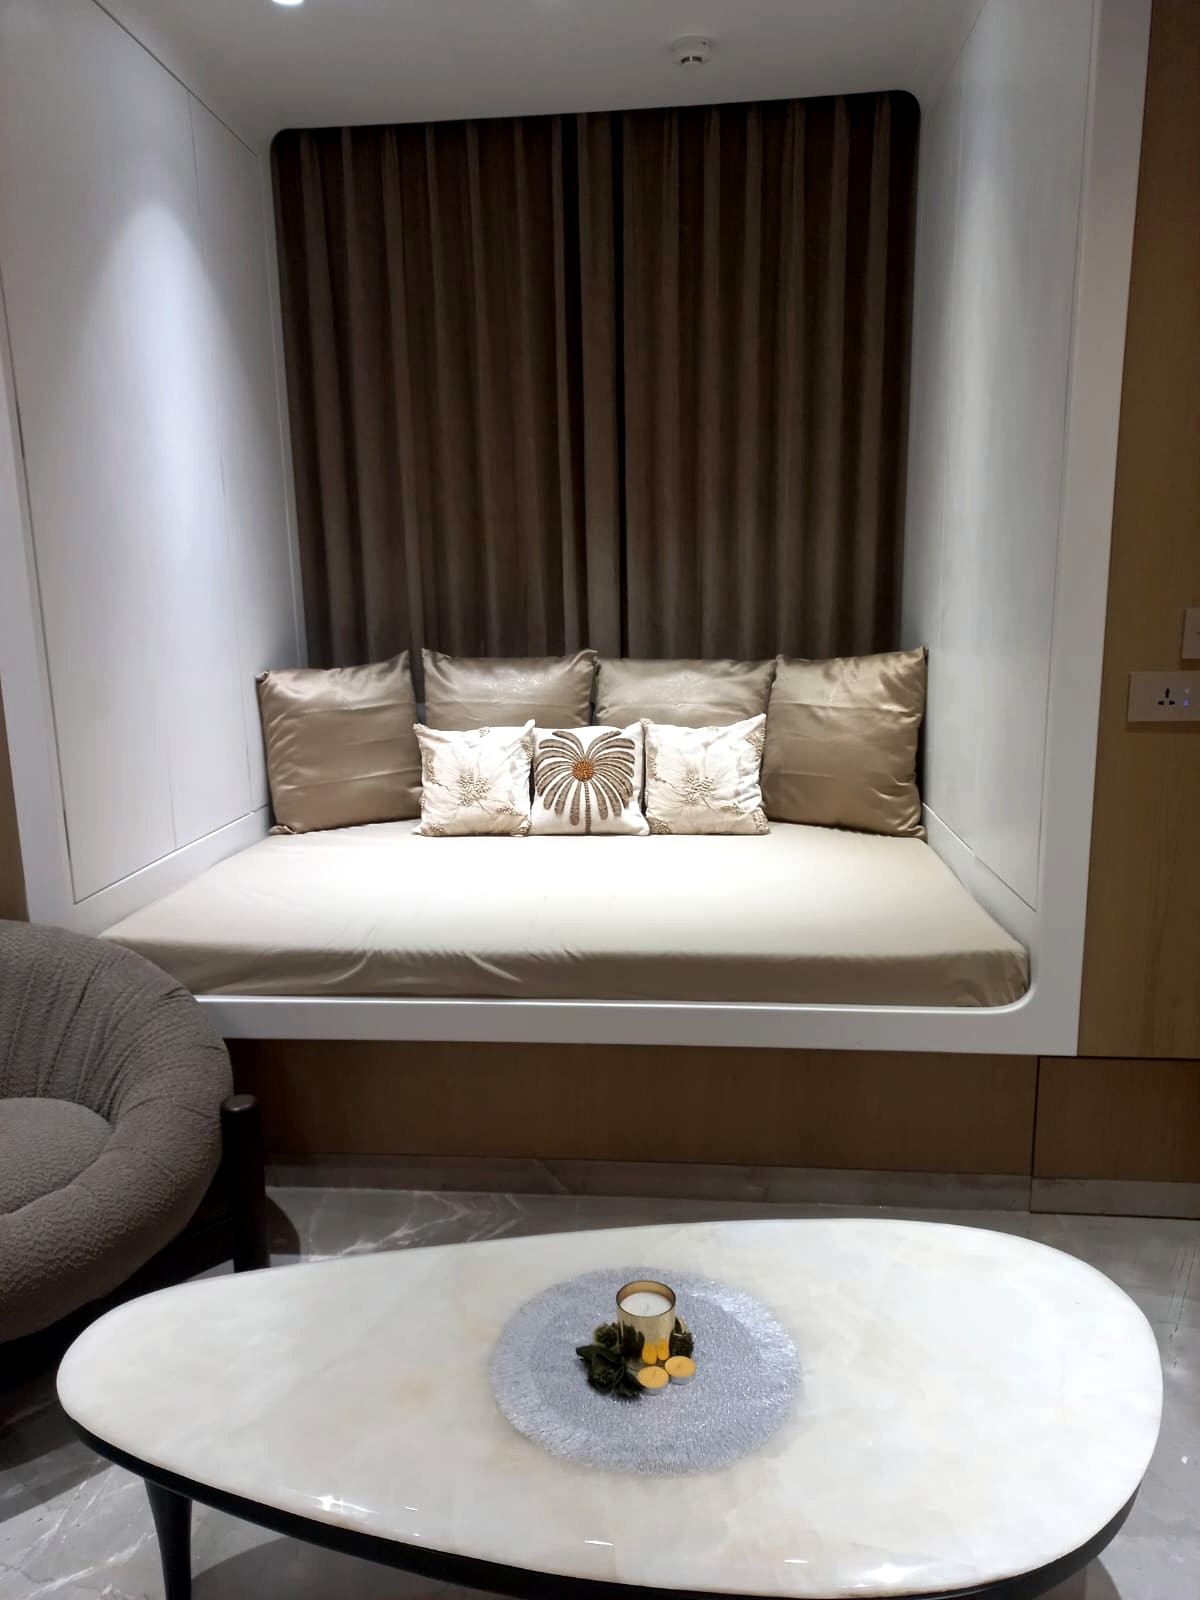
Left: the family room — Pichwai cows against a textured panel. Right: the curved daybed nook that becomes a bed when the sister visits.
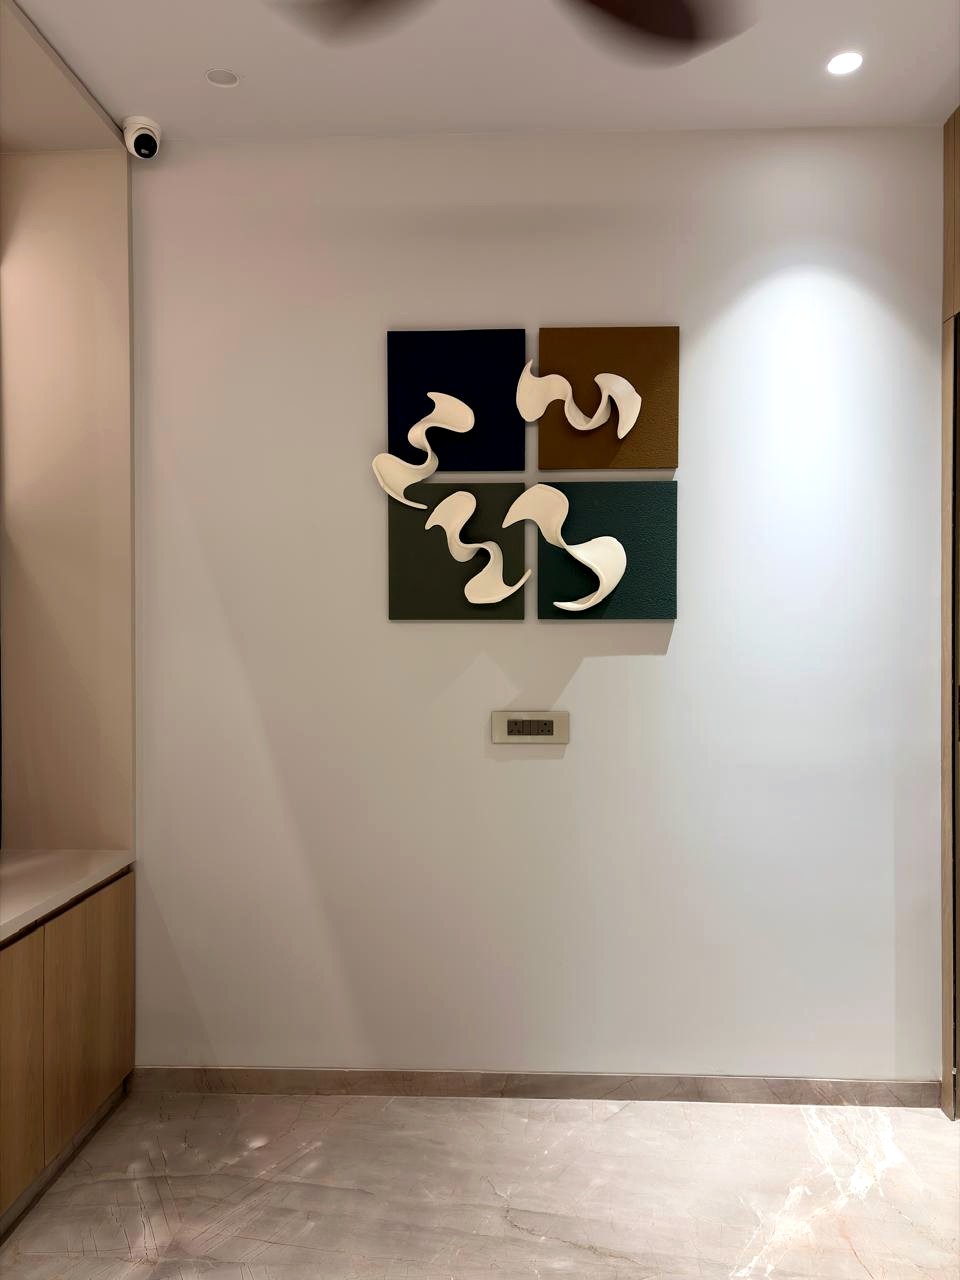
A quieter note near the entrance — relief forms held in the home's restrained palette, the colour kept to earth and ink.
Looking Back
The brief could have produced three unrelated rooms. What holds them together is almost nothing you would name at first glance — a single curve, repeated softly, and one family of browns and beiges running under every surface. The eye reads the home as whole before it reads it as three.
That is the quiet the family asked for without using the word: a home that gives each of them their own space and still feels, end to end, like one place to belong. Sukoon, on the upper floors of a Chennai tower.
Credits
Principal Architect Ar. Deepak Sahajwani
Interior Designer ID Khushvant Suthar
Mural Artwork Aayushi & Rutvik Patel
Year of Completion 2026